Central read: approximately $1.24m
Moderate evidence confidence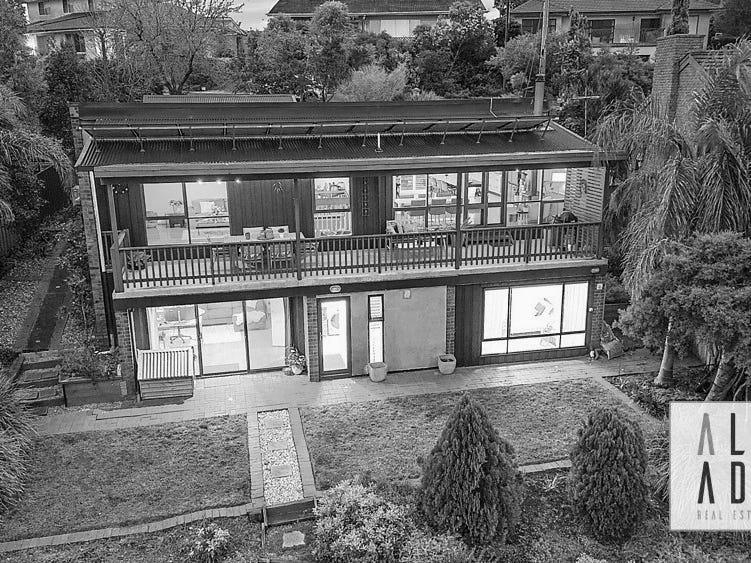
An anonymised pre-offer pricing example
9 Landscape Crescent
Highbury SA 5089
A renovated, elevated home with a scarce outlook, and a steep site that needed to be understood before the view premium was paid.
Adapted from anonymised Australian buyer-advisory work. It is included to show the depth of the analysis, not as a current property recommendation.
4Bedrooms2Bathrooms730m²Land260m²Advertised size12.3°Mapped slope
Decision at a glance
The available evidence supported the mid-$1.2 millions.
This was a market-value view following the client’s inspection, not a bidding ceiling. Any ceiling still needed to reflect budget, finance and the outcome of due diligence.
The outlook and completed renovation placed the home above dated four-bedroom stock. The evidence available at the time did not place it with Highbury’s best larger or more comprehensively finished homes.
Guide$1.025m
Strong value≤ $1.20m
Supported$1.21–1.26m
Stretch$1.27–1.29m
Above $1.29m: the price began to sit too close to superior renovated, larger or more flexible-layout evidence without stronger property-specific proof.
Comparable positioning
Closest first. Recent second.
The rounded indications below show how each sale helped position the home. Where a material time or property adjustment was needed, the figure is the adjusted indication rather than the raw sale price.
Open the comparison spreadsheet ↗01Core evidence
8 Landscape Crescent
Same street · adjusted
$1.26m
02Core evidence
24 Landscape Crescent
Same street · superior
$1.27m
03Core evidence
73 Valley View Drive
Dated · lower anchor
$1.06m
04Core evidence
14 Sassafras Drive
Current midpoint anchor
$1.23m
05Core evidence
23 Reids Road
Superior finish
$1.29m
06Core evidence
17 Old Sheoak Court
Superior upper bracket
$1.32m
07Supporting evidence
26 Rosewood Road
Lower support
$1.11m
08Supporting evidence
47 Declivity Street
Midpoint support
$1.22m
$1.00mCentral read · $1.24m$1.45m
Rounded for decision clarity. The full property-by-property evidence, adjustments, calculations and sources remain in the comparison spreadsheet.
The terrain question
The slope was not simply a discount.
It may create the outlook and scarcity premium. It can also reduce land utility and increase retaining, drainage and future-works risk.
Target
12.3°
8 Landscape
5.1°
Highbury average
3.8°
24 Landscape
1.8°
Potential premiumViews, privacy and scarcity.
Potential costUsability, retaining, drainage and works.
The outlook added value. The slope may have added cost.
The comparable sales established the current range with those trade-offs in mind, so no separate dollar discount was guessed for the slope. A material issue identified by the building inspection would need to be allowed for and the range reviewed.
12.3° was a mapped terrain point from Microburbs, not a survey of the entire parcel.
Why the range sat here
Three pieces of evidence held the centre.
Lower anchor
73 Valley View was similar in era, scale and outlook but materially more dated. It showed the renovation premium without setting the target’s price itself.
Central evidence
The adjusted same-street sales and 14 Sassafras placed the most defensible read around the mid-$1.2 millions. Floorplan differences tempered the upper end.
Upper restraint
23 Reids and 17 Old Sheoak were more comprehensively finished and/or larger-home evidence. They restrained the range before the high-$1.3 millions.
Agent guide check
The advertised guide was an entry point, not the ceiling.
Recorded campaign guide$1.025mMicroburbs campaign data
Across 169 transparent sales attributed to the agency, Microburbs recorded a median result 15.5% above guide and 94% selling above guide. Applying that median gap indicated roughly $1.18m.
This did not prove the result for this property. It explained why the advertised guide could sit below the evidence-led range.
+15.5%Median guide gap94%Sold above guide
After the inspection
What still needed to be confirmed.
Slope and structure
Inspect movement, retaining, drainage, balcony condition and damp.
Usable land
Test how much genuinely usable flat outdoor area remains.
Lower level
Check bedroom light, privacy, ceiling height and everyday function.
Area basis
Verify the plan’s approximately 191m² of internal living and compare measurement bases like with like.
Completed works
Confirm approvals and quality for relevant building work, deck, garage and solar.
Legal and technical review
Independent conveyancer review of the contract and Form 1, plus building-and-pest and insurance advice.
Supporting detail
Evidence, caveats and source trail.
Detailed Notion analysisFull comparable rationale, terrain treatment and due-diligence notesComparison spreadsheetProperty-by-property evidence, adjustments, calculations and sources
Property evidence and source links
Target facts and campaign imagery were drawn from the Realestate.com.au campaign. Terrain and guide statistics were drawn from the supplied Microburbs property report. Comparable evidence and the calculation trail were recorded in the accompanying analysis workbook.
What the analysis did not prove
The inspection and floorplan clarified how the home felt, functioned and was presented. They did not verify measurements, completed-work approvals, structural condition, retaining and drainage performance, or the contract and Form 1.
Valuation status and limits
This was an evidence-led buyer’s pricing opinion for acquisition planning. It was not a formal valuation or a substitute for legal, building, planning, finance or valuation advice. The range remained provisional until the material technical and document checks were resolved.
The practical conclusionThe valuation was most comfortable around $1.24m.
Back to all work examplesAt or below $1.20m appeared strong against the available evidence. The comparable sales supported $1.21m to $1.26m. Above that required caution, and more than $1.29m required stronger property-specific evidence.